
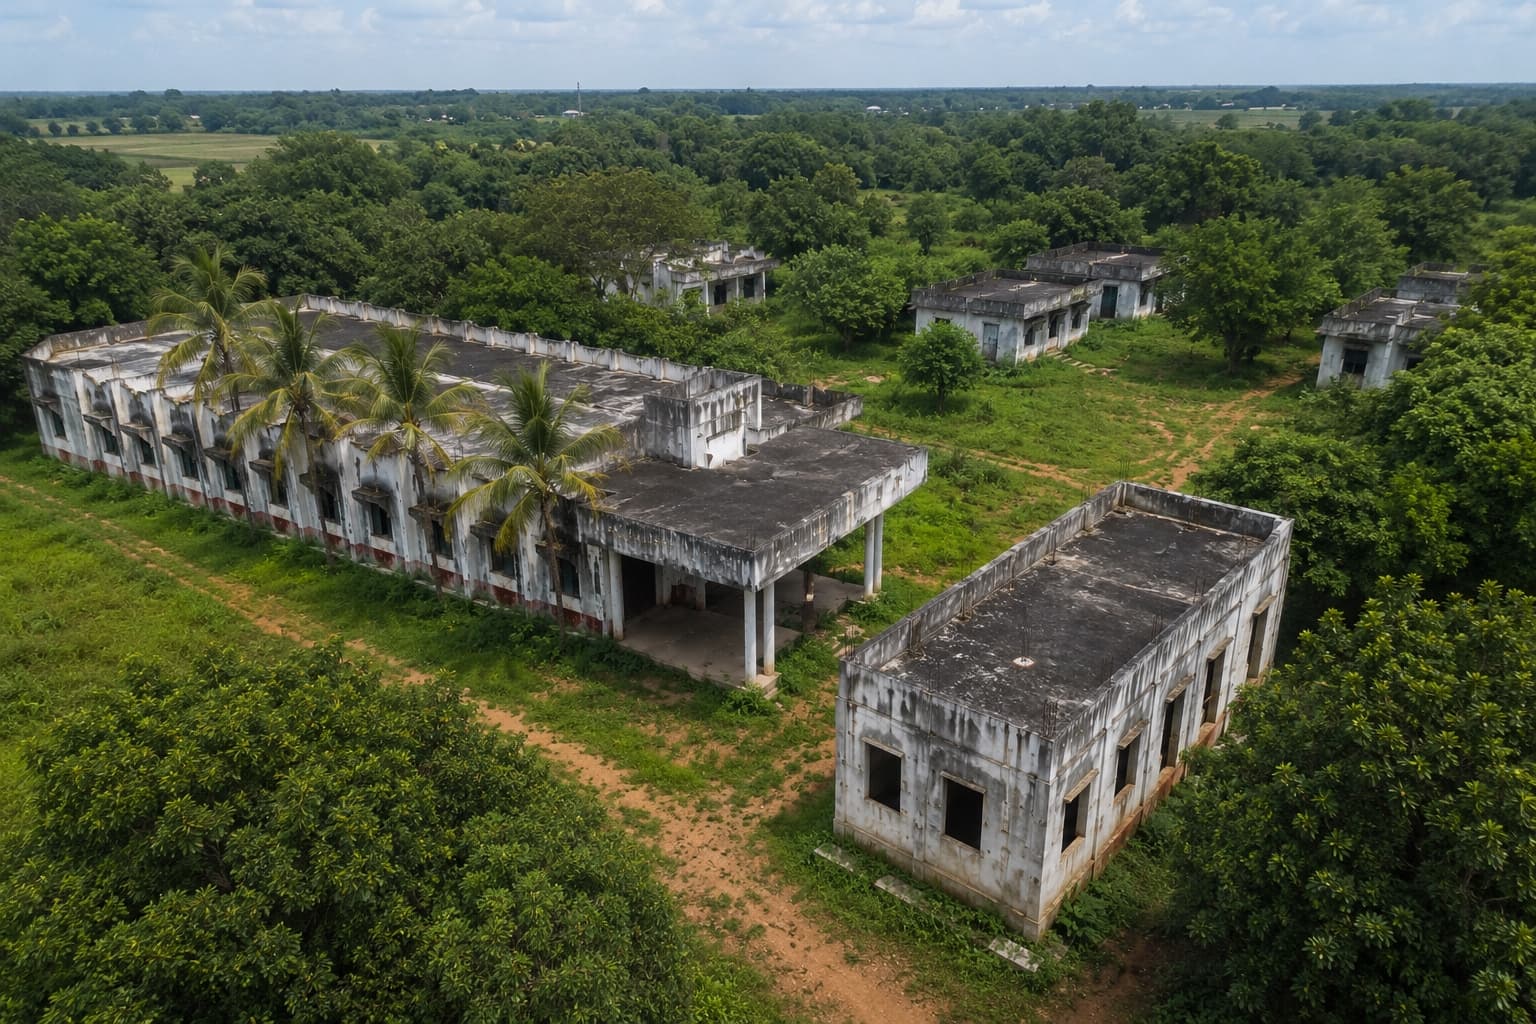
Building the Ancer Institute of Vocational Training
The Ancer Institute of Vocational Training is a purpose-built learning environment designed to provide practical education, modern workshops, and industry-focused training that prepares future skilled professionals while strengthening families and communities for generations.
BUILDING THE CAMPUS
Ancer Institute of Vocational Training
Building a practical skills training campus with classrooms, workshops, and facilities.
Ancer Institute of Vocational Training
Ancer Institute of Vocational Training
A 50,000 Sq. Ft. campus master plan developed in phases
Campus Development Includes Phase 1, Phase 2 and Phase 3 Developments
Phase 1
Restore. Build. Prepare.
Phase 1 focuses on restoring four existing buildings and developing approximately 9,000 square feet into classrooms, workshops, administration spaces, and student facilities where vocational training can begin.
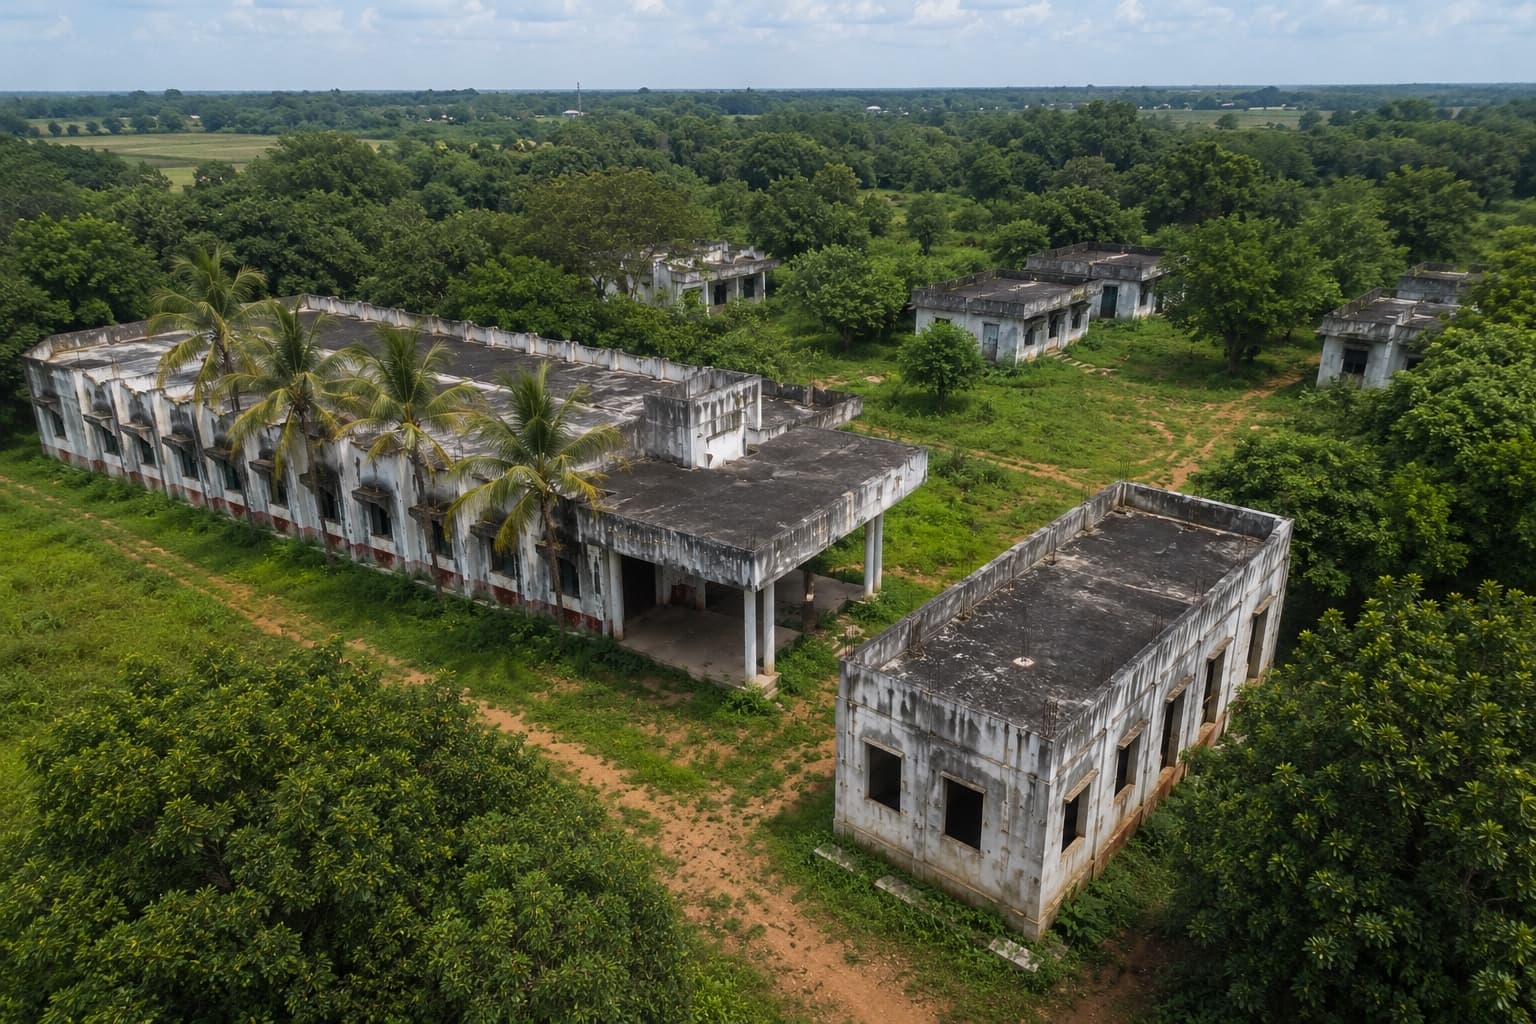
CAMPUS MASTER PLAN
Building a Complete Vocational Training Campus
The Ancer Institute of Vocational Training is a 50,000 Sq. Ft. master plan developed through strategic phases to create spaces for skills training and future growth.
Development of Campus
The first 9,000 Sq. Ft. phase will establish the foundation of the campus with training spaces, workshops, classrooms, and administrative facilities. 21,000 Sqft added new buildings.
Myron Allenstein Memorial Building
One of the four buildings is proposed to be dedicated after his name.
Future Campus Expansion
The complete 50,000 Sq. Ft. campus vision will expand with additional learning spaces and vocational training facilities.
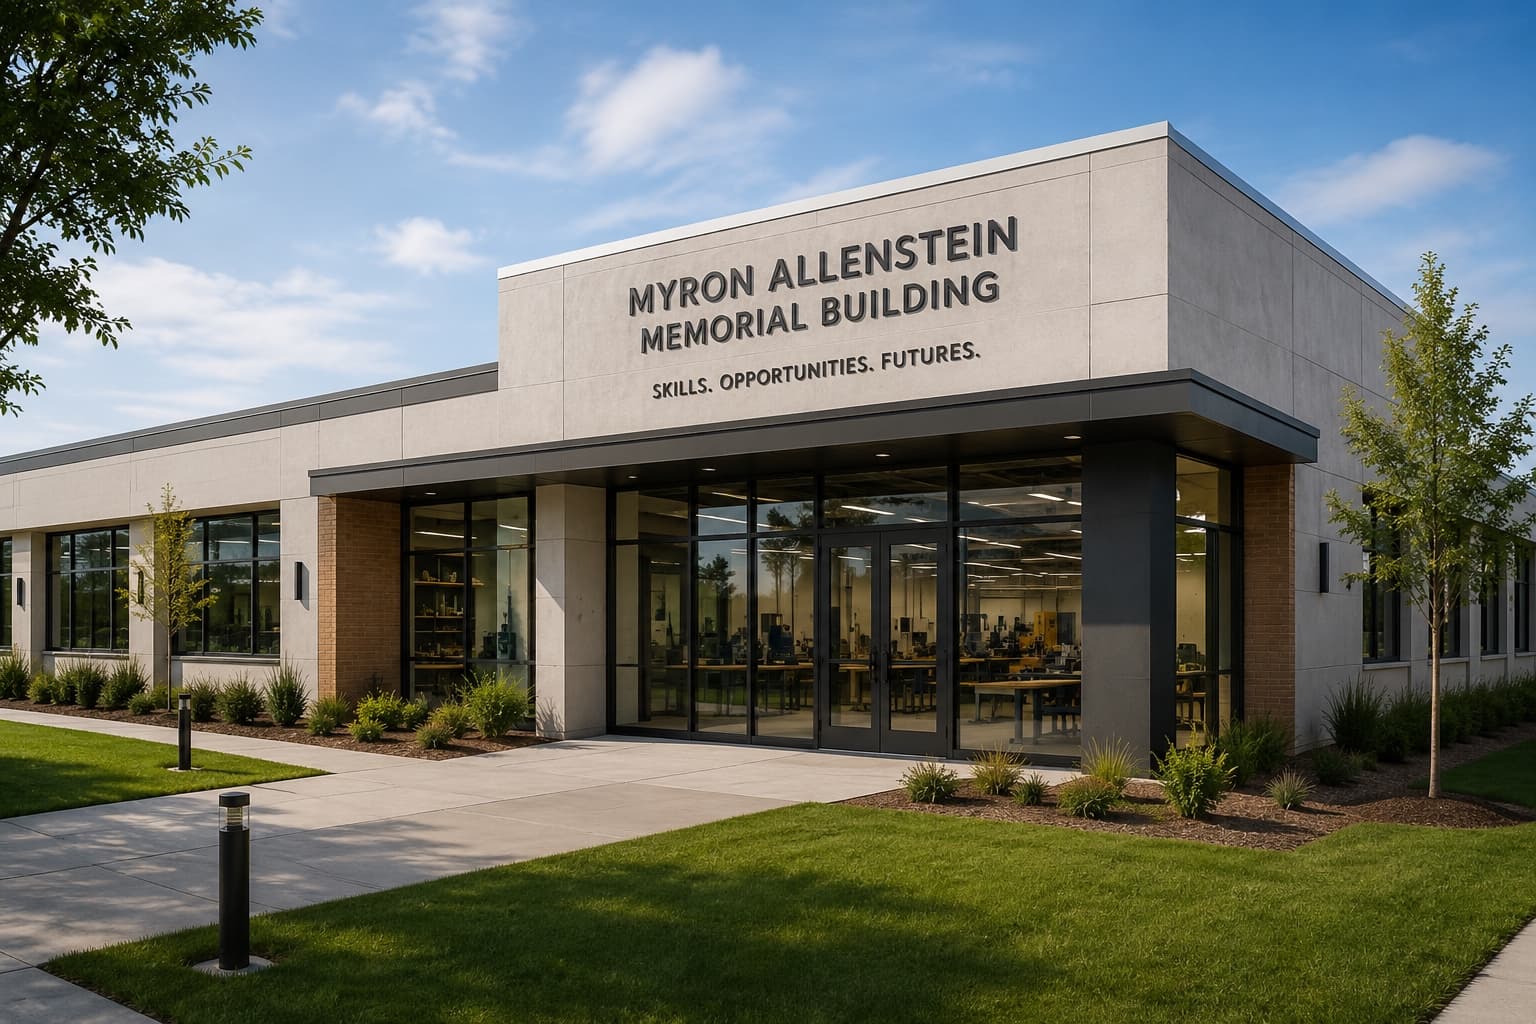
CAMPUS LEGACY
Myron Allenstein
Memorial Building
Myron Allenstein was a prominent attorney in Alabama and he was a long time chairman of the Board of Directors of Elim International.
Local businesses, practitioners and church leaders are raising funds along with his family towards the rebuilding of this memorial building. This facility will become a lasting part of the campus and his legacy.